Real BraFix Work

Every image on this page comes from the supplied BraFix work folder. Where project details are not confirmed, the visible work is allowed to speak for itself.

Discuss Your Project
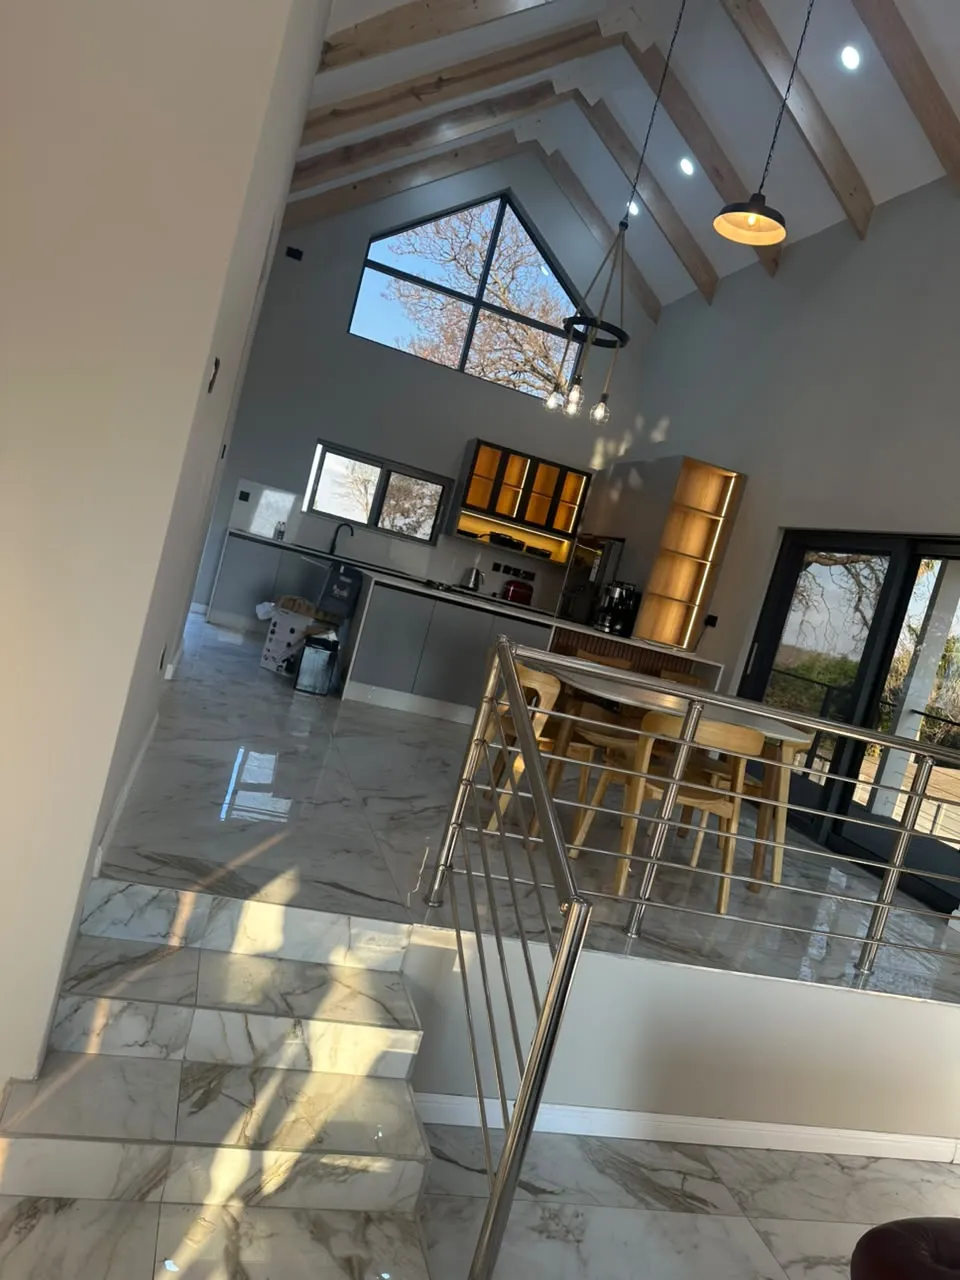
Finished BraFix open-plan interior with exposed beams and tiled floorReal projects only

Showing all 17 project images.

Building Construction

Completed residential exterior

Completed exterior view

Building Construction

Foundation layout

Early construction stage

Bricklaying

Brick wall construction

Active bricklaying work

Roofing

Residential roof framing

Roof structure in progress

Renovations & Extensions

Finished open-plan interior

Completed interior view

Cladding

Natural stone wall finish

Exterior finish detail

Paving

Patterned paved entrance

Completed paving

Plumbing

External drainage installation

Plumbing work in progress

Tiling

Polished tiled room

Completed floor finish

Plumbing

Completed bathroom fittings

Completed bathroom view

Renovations & Extensions

Kitchen fit-out

Interior improvement work

Plastering

Interior plaster finish

Wall finishing stage

Painting

Fresh exterior finish

Exterior painting

Ceiling Installation

Ceiling installation in progress

Ceiling work in progress

Building Construction

Residential build near completion

Late construction stage

Renovations & Extensions

Large glazed opening installation

Alteration work in progress

Painting

Interior wall finishing

Finishing work in progress

Ready to Discuss Your Project?

Share what you are planning and the BraFix team can continue the conversation directly.

Completed grey residential building